Showing posts with label Demolition. Show all posts

Sunday, August 10, 2014

Kitchen Demo Cont'd

Well, we've been so busy working on the house, we've fallen behind on the blog. Plenty of updates so let's get right to it.

The kitchen demo is progressing well. When we last left off, we had opened up the center wall to find its containing ductwork. We've since opened up the ceiling at the top of the wall to learn that the wall is load bearing. Slight changes of plans, we'll need to add a beam to carry the floor above. This will also include two posts that will go all the way down to the basement floor.


Regarding the ductwork, we've met with an HVAC contractor and discussed how to move it. We'll need to reorganize the ductwork and some water pipes in the basement, but we should be able to jog the bedroom supply and return against the south wall. The structural beam will actually gives us something to jog the ducts against and we can fur it out. Combine that with a millwork piece at the south wall and the ducts should be completely concealed.

We then moved the demo effort to the wall behind the stove. Nothing fancy, right? Well, the ceramic tile (and its full mortar bed) came off the wall in one piece. Cory was temporarily pinned between the wall and the stove, but he managed to break it down into small pieces (no small task).


Next up, take down the plaster and lath, the surprises continued. Within the wall we found a weird abandoned pipe (old stove exhaust?), random batt insulation (surprising for a 1938 house), and termite damage. Now, the termite damage is not active (thankfully), but we will need to remove the damaged wood and scissor in some new studs. (Click on the image to enlarge)


Good with that wall, on to the buffet. Now you see it, now you don't...


The hutch that we currently have in our kitchen will fit in this opening perfectly (after we trim off part of its legs, of course).

Let's keep going. Lower cabinets and the kitchen sink, sayonara!
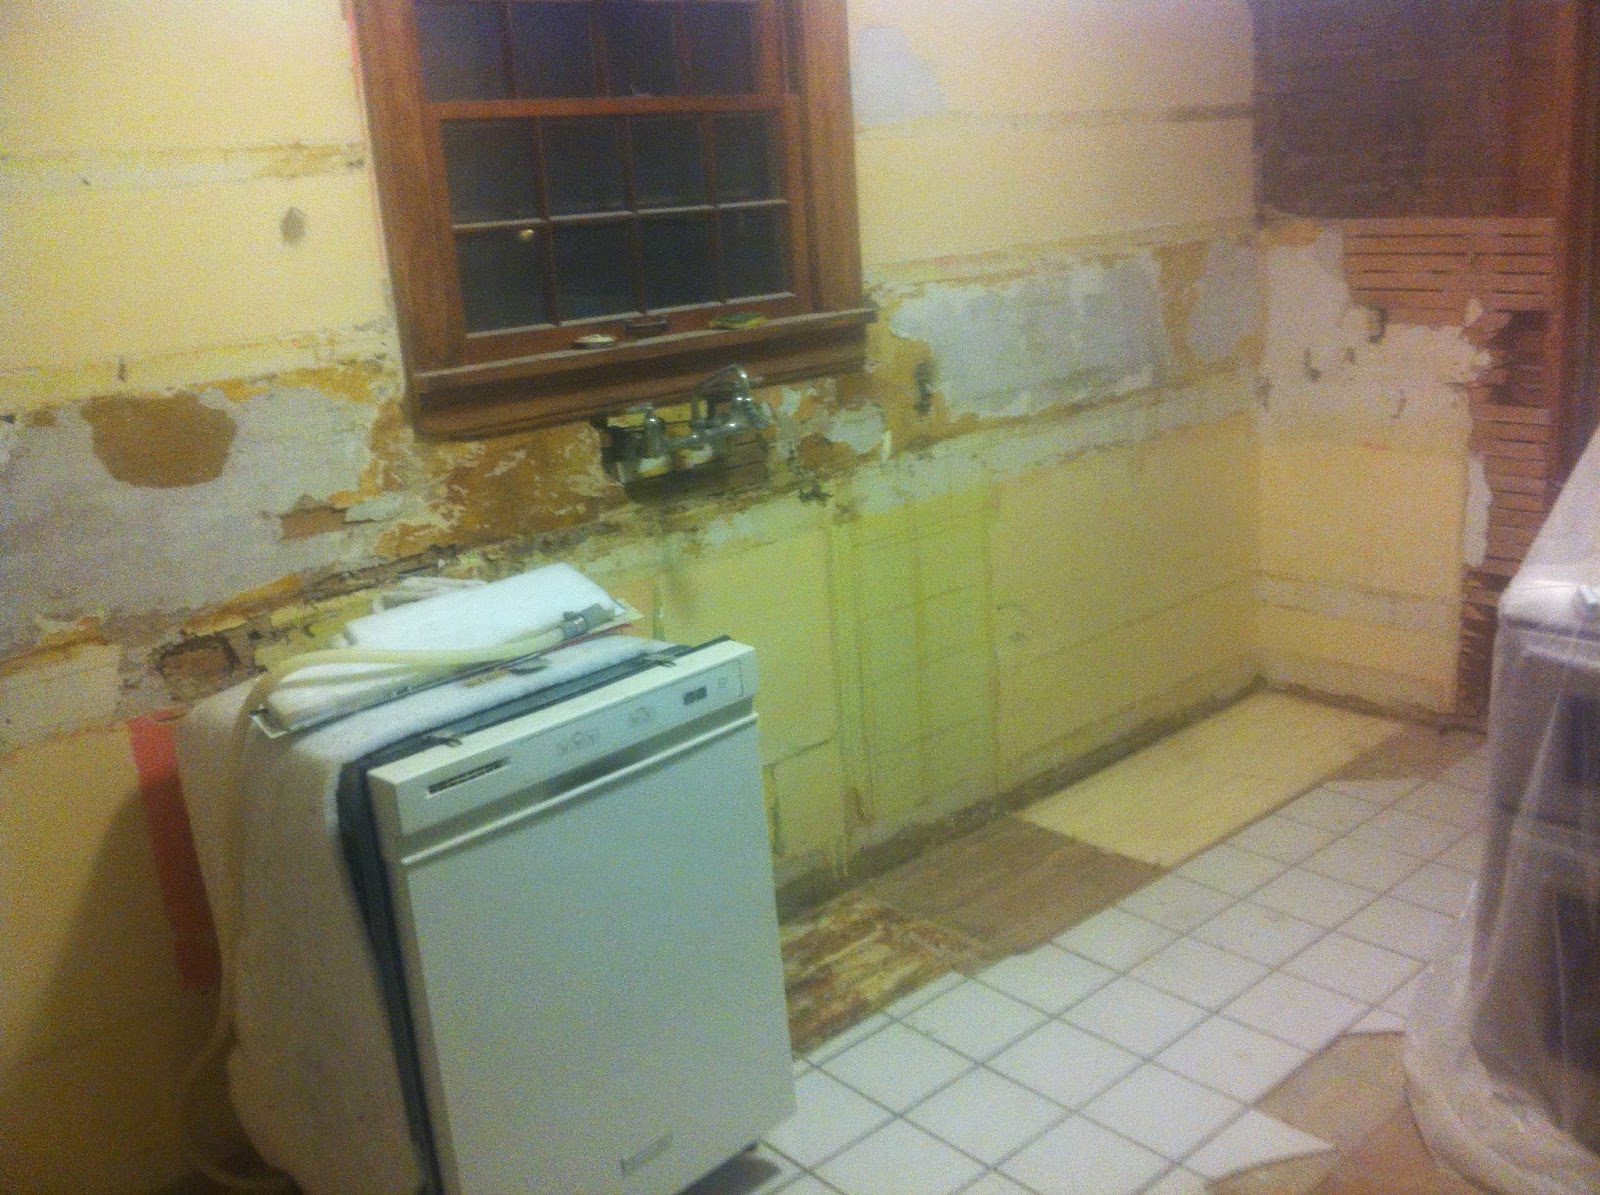


And last, but not least, the flooring. If you remember, we're taking out the ceramic tile, a layer of plywood, a layer of mdf, and the linoleum to get down to the original hardwood floor. We found some pretty cool colored striping in the linoleum, but nothing could have prepared us for this gem:


Custom linoleum inlay, pretty cool stuff. Nonetheless, its all gotta go, let's see those original hardwood floors pre-sanding:


The original plan was to lay new ceramic tile throughout the kitchen (we already have the tile picked out), but when we learned that the center wall is load bearing, it also meant that it's helping to hold up the kitchen floor (because there is no wall below in the basement). Without the wall, the weight of ceramic tile may create some deflection in the floor and cause cracks. With that in mind, while our flooring guy is redoing the hardwoord floors throughout the house, he will check out the kitchen to see if we can get past the linoleum glue and save the hardwood. If so, we will most likely paint it.

It's been an exhausting three weeks demo-ing the kitchen, but its all done. Just in time for special garbage pickup ;)

Let us know what you think and stay tuned, we've also been painting......

Sunday, July 27, 2014

Kitchen Demo Surprises

So the past few days have been filled with demo-ing the kitchen. At times you think you can just take a sledge hammer to the whole thing and it will be complete in a few hours. But at other times, we seem way in over our heads. Deconstructing an old house is definitely a learning process for two commercially trained architects. Here are a few before demo photos


The first little surprise came with the trim tile along the kitchen tile. I love these little pencil rail tiles that you prominently see in post art deco homes. I had envisioned saving these tiles and making something with them, maybe lining the matte of a framed sketch of the home. When I came to remove the tile from the wall, I then realized that the tiles themselves were embedded in concrete and the plaster filled in around the tiles. There was no saving of these tiles.


The next little fun surprise came with removing the tile from the floor. We had known that the kitchen floor was significantly higher than the surrounding floor. It wasn't until removing the multiple layers that we knew what lay below. From top to bottom there was a layer of tile, plywood, MDF, linoleum, a backer layer, and a wood floor. It was really interesting to see the red trimmed linoleum floor. But nonetheless it is all coming out!

And the last, not so little surprise, was the duct work running through the wall we are removing. We had previously guessed that there was a supply duct for the kitchen running through the wall and two return ducts from two separate upstairs bedrooms traversing through the kitchen. Little did we know that there was another supply duct running through the wall to the upstairs bedroom. While not a catastrophe it does change our initial kitchen plans.


Currently we don't have a solution until we can get a HVAC contractor out to look at the house. In the mean time, we have a few options to work around the problem. One being to leave the duct in the wall and scrap removing it all together (not going to happen). Another being to possibly move the duct, shift the planned island, and add some additional cabinetry. The last being abandon the duct and add a complete separate unit to the third bedroom, probably our least favorite choice. We will keep you posted on the outcome!


Tuesday, July 22, 2014

We Have Closed on Our New Home

Yesterday, we finally closed on the house. It has been a somewhat long search and we are so happy with this beautiful, stately home in a historic neighborhood.


Like most, we have been planning for weeks of all the upgrades to the house and little tweaks here and there. There have been so many conversations and plans between my husband and I that this blog could have already been filled. Yet, I wanted to wait until it was definite. There is only so much falling in love with a home you should do before it's yours.

Immediately after we left the closing, we celebrated... by demoing the kitchen. With the afternoon off we were ready to jump head first into this house. Below you can see the before and during. We finished the day with all the upper cabinets removed and the doors and drawers safely in the basement. More to come tomorrow!