Shopping for a kitchen countertop was one our favorite shopping experiences for the house. I contacted a tile rep that my office uses quite frequently as they are also a stone fabricator, Elegance in Stone. While they had a several slabs in stock, they suggested we also look at a few warehouses that bring in stone from all over the world. These are essentially giant warehouses with hundreds of 5'x9' stone slabs. While there are several granite slabs that look verysimilar, there are these amazing quartzite slabs. One can't help but be amazed that the earth can produce such beauty below the surface!
After spending several hours at a 2 of these warehouses, we narrowed are selection down and then discussed pricing with our fabricator. Below you can see our selections: Black Soapstone, Sea Pearl, Madre Perola, and Straito Olympico.
Another really interesting part of the process is working with the fabricator once the slab is selected. As there is variations in the stone, we were able to select which part of the slab we wanted to use. Below is a photo of our template laid on the slab before it is cut.
In the end we selected the Sea Pearl, a quartzite from Brazil. It turned out absolutely beautiful and we are extremely happy with the results!
Sunday, January 11, 2015
Kitchen Countertop
Thursday, December 4, 2014
Kitchen Floors Part 2
I am really drawn to painted wood floors and have looked at countless images for inspiration. When it came down to it, we decided to go with our gut after looking at a few stains on the floor. Below is an image of a soft gray, espresso, and black.
While I really liked the color of the soft grey, we were not as happy will the orange of the pine showing through. If the wood floor did not have so much orange/red we may have selected this stain. What we didn't like about the espresso was how muddy it ended up looking. The grain in the wood didn't pop as much as it did with the black. Hence, we selected the black.
Below is a picture of the staining process and the final result. As the stain was not as translucent as we had desired, I used the brush to wipe off some on the stain allowing the grain to show through.
After the stain came the varnish.
The only thing left is the painted border which will follow after the cabinets are installed and painted.
While I really liked the color of the soft grey, we were not as happy will the orange of the pine showing through. If the wood floor did not have so much orange/red we may have selected this stain. What we didn't like about the espresso was how muddy it ended up looking. The grain in the wood didn't pop as much as it did with the black. Hence, we selected the black.
Below is a picture of the staining process and the final result. As the stain was not as translucent as we had desired, I used the brush to wipe off some on the stain allowing the grain to show through.
After the stain came the varnish.
The only thing left is the painted border which will follow after the cabinets are installed and painted.
Tuesday, December 2, 2014
Kitchen Floors Part 1
We have been going back and forth for some time as to what will become of the kitchen floors.
We first were looking at a very contemporary ceramic tile that emulated natural stone. When we had a structural engineer come and look at the house since deciding to take down the wall he advised against it. We would need to add a column in the basement as the weight of the stone and the removal of the wall may cause the floor to deflect too much.
Next we thought of adding a floating cork floor over the existing pine floors. The reason being that the backer paper and glue for the original laminate was going to be a pain to remove and therefore no way to stain or even paint the original pine boards.
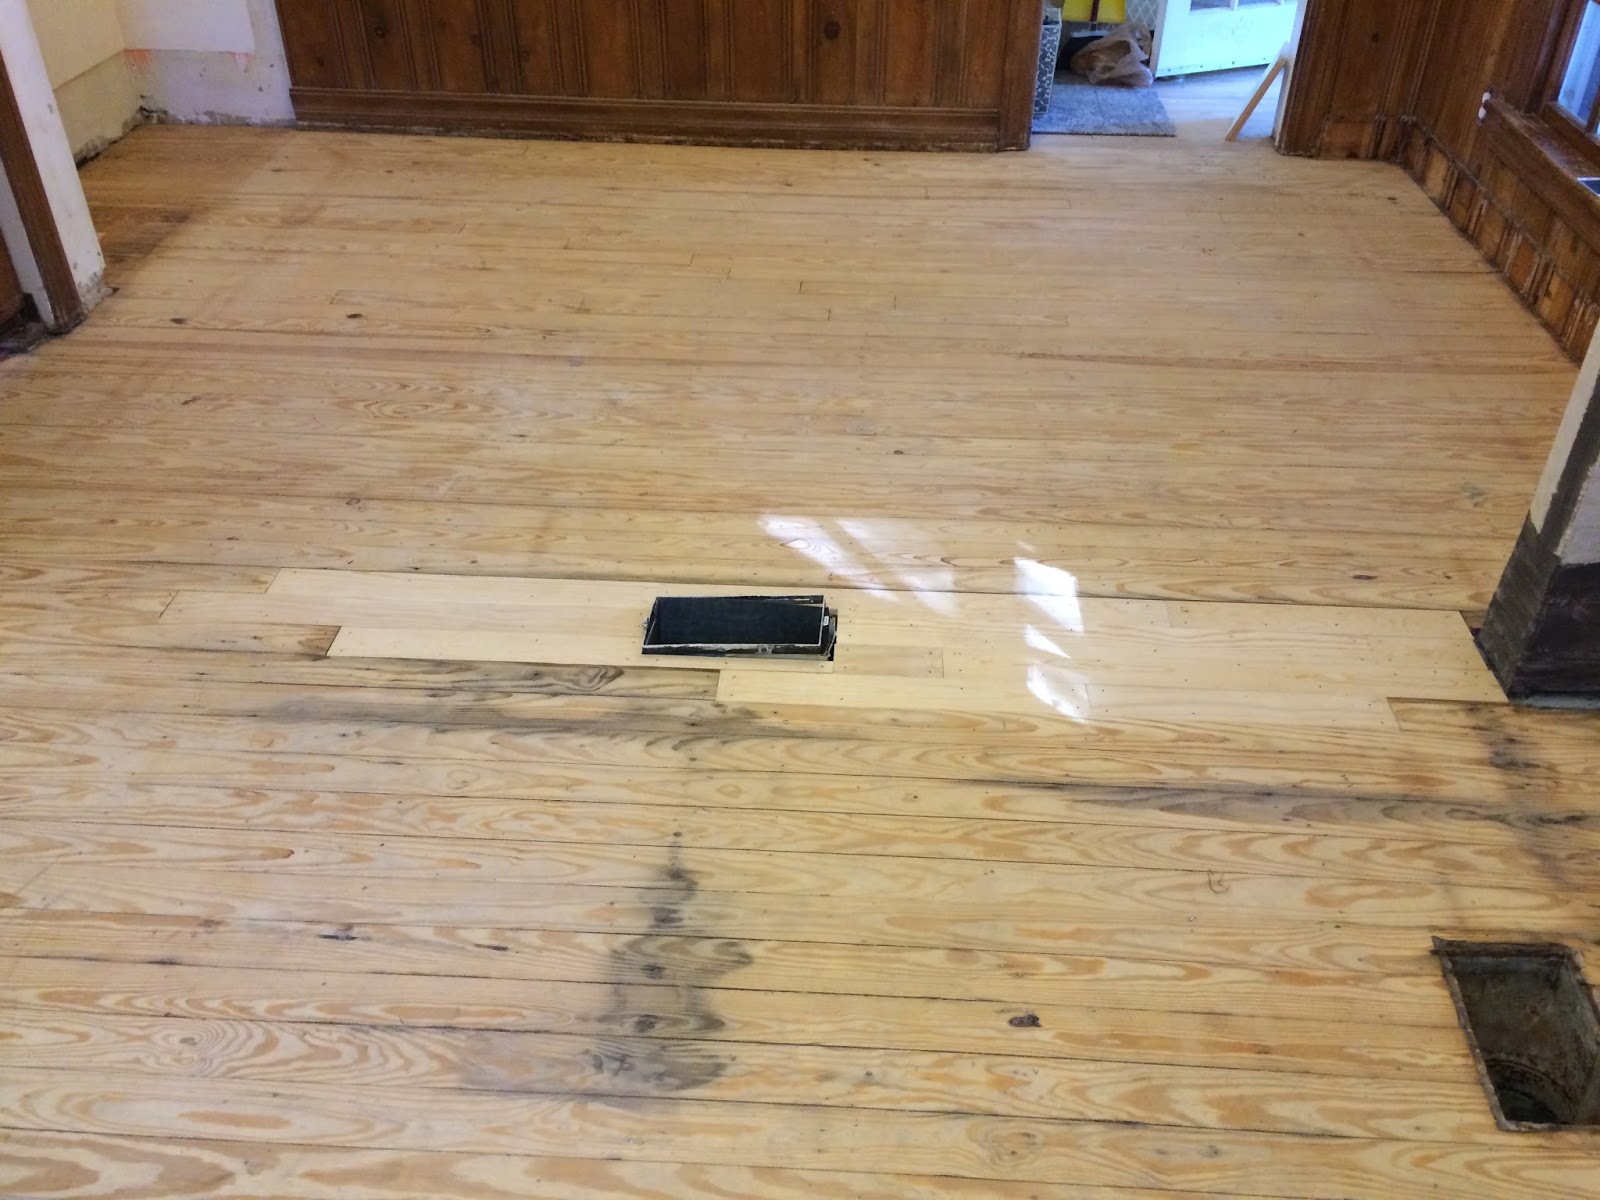
However, to our surprise, our flooring guy decided to sand all of that away. Which was probably since he felt bad that it was taking the remainder of our floors so long to complete. (6 weeks instead of 2) Below is a picture of the before and after of pine floors were sanded.
After this little surprise, we finally decided on staining the majority of the floors and then painting a boarder once the cabinetry was installed. But first as you can see from above, we need to fill the missing boards. This was a little tricky as we would need to find wood that was the same species, size, and thickness. We ended up using a pine board that is typically used for building furniture. Our flooring guy may scoff at this if he ever reads this post but the end product looks pretty good.
We first were looking at a very contemporary ceramic tile that emulated natural stone. When we had a structural engineer come and look at the house since deciding to take down the wall he advised against it. We would need to add a column in the basement as the weight of the stone and the removal of the wall may cause the floor to deflect too much.
Next we thought of adding a floating cork floor over the existing pine floors. The reason being that the backer paper and glue for the original laminate was going to be a pain to remove and therefore no way to stain or even paint the original pine boards.
However, to our surprise, our flooring guy decided to sand all of that away. Which was probably since he felt bad that it was taking the remainder of our floors so long to complete. (6 weeks instead of 2) Below is a picture of the before and after of pine floors were sanded.
After this little surprise, we finally decided on staining the majority of the floors and then painting a boarder once the cabinetry was installed. But first as you can see from above, we need to fill the missing boards. This was a little tricky as we would need to find wood that was the same species, size, and thickness. We ended up using a pine board that is typically used for building furniture. Our flooring guy may scoff at this if he ever reads this post but the end product looks pretty good.
Monday, November 17, 2014
Hardwood Floors
As I am sitting down to catch up on my blog posts, I forgot to tell everyone that the hardwood floors are finished and they look beautiful! There was a lot of board replacement as there were pet stains throughout the house. With that and some scheduling issues it took six weeks to complete instead of the two which we were told. (I have since learned to add time to any estimate you get) Below are pictures of our new floors. The color we chose was English Chestnut which is probably slightly darker than the original floors.
Tuesday, September 23, 2014
God is in the Details
...and here comes the Mies quote! Something Cory and I heard quite often at our alma mater, IIT.
As we have been painting like crazy, I can't help but look at the minute details of the house. Which is of no surprise when you're hand painting all these window mullions! The original hardware was driving me a little crazy as some were rusting or the finish was wearing off. As new hardware can get really pricey, I decided to spray them. Before and after pics of a little over half of the window hardware in the house are below. Yup, I even painted the screw heads. Only slightly OC :)
Labels:
Hardware,
Mies van der Rohe,
Paint,
Windows
Wednesday, August 27, 2014
Painting the Walls
I am sure you all know the decision process that can go into painting. And with two opinionated decision makers... we went back and forth a few times. I should mention that we have both approached the design of this house with respect to its history and context. Neither one of us could envision going completely modern in this house. So we hoped to maintain its 1930s character and add a few contemporary touches where it will work.
Our decision process started with pinterest. Or I should say I used pinterest as a dream board to gather my inspiration and make my case to the hubby. :)
In the few weeks we have owned the home we have managed to paint all three bedrooms and the living room. We did have a little help from some great friends to help knock this out!
Living Room
I'll start with the Living Room and the inspiration photo for the paint color.
What we loved about the color was it's complexity and how it paired with the creams to create a soft environment. Below you will see the inspiration photo taped to the wall along with several Sherwin Williams paint chips. Our final color selection was Sherwin Williams #SW6213 Halcyon Green.
Master Bedroom
There really wasn't an inspiration photo for the Master Bedroom. Although I am drawn to photos such as the one below that reminds me of lazy Sundays and cozy covers.
The Master Bedroom was already painted a cool gray which we really like the idea of painting the room grey only we wanted to add a little warmth to the color. Below is the final color we selected, Sherwin Williams #SW7044 Amazing Gray.
Second Bedroom
For the Second Bedroom we really wanted to keep it simple and fresh. We had already been repainting all of the wood trim in the house a soft white. With that in mind we chose a white on white room, the walls are painted the same wood trim color only in an Eg-Shel versus the gloss finish of the wood trim. Sherwin Williams #SW0050 Classic Light Buff.
Third Bedroom
For the Third Bedroom I found myself really inspired by some bold colors. In the past we have been fairly conservative with color (it's stereotypical of architects to always revert to white). There were some amazing deep, grass greens that I was drawn to. But in the end we went with a rich blue. Here is the inspiration photos.
Below is our sample color and an image of the final product, Sherwin Williams #SW7610 Turkish Tile.
I cannot wait to get the floors refinished! It will really make a huge difference.
Our decision process started with pinterest. Or I should say I used pinterest as a dream board to gather my inspiration and make my case to the hubby. :)
In the few weeks we have owned the home we have managed to paint all three bedrooms and the living room. We did have a little help from some great friends to help knock this out!
Living Room
I'll start with the Living Room and the inspiration photo for the paint color.
What we loved about the color was it's complexity and how it paired with the creams to create a soft environment. Below you will see the inspiration photo taped to the wall along with several Sherwin Williams paint chips. Our final color selection was Sherwin Williams #SW6213 Halcyon Green.
Master Bedroom
There really wasn't an inspiration photo for the Master Bedroom. Although I am drawn to photos such as the one below that reminds me of lazy Sundays and cozy covers.
The Master Bedroom was already painted a cool gray which we really like the idea of painting the room grey only we wanted to add a little warmth to the color. Below is the final color we selected, Sherwin Williams #SW7044 Amazing Gray.
Second Bedroom
For the Second Bedroom we really wanted to keep it simple and fresh. We had already been repainting all of the wood trim in the house a soft white. With that in mind we chose a white on white room, the walls are painted the same wood trim color only in an Eg-Shel versus the gloss finish of the wood trim. Sherwin Williams #SW0050 Classic Light Buff.
Third Bedroom
For the Third Bedroom I found myself really inspired by some bold colors. In the past we have been fairly conservative with color (it's stereotypical of architects to always revert to white). There were some amazing deep, grass greens that I was drawn to. But in the end we went with a rich blue. Here is the inspiration photos.
Below is our sample color and an image of the final product, Sherwin Williams #SW7610 Turkish Tile.
I cannot wait to get the floors refinished! It will really make a huge difference.
Labels:
Bedroom,
Living Room,
Master Bedroom,
Paint,
Second Bedroom,
Third Bedroom
Sunday, August 10, 2014
Kitchen Demo Cont'd
Well, we've been so busy working on the house, we've fallen behind on the blog. Plenty of updates so let's get right to it.
The kitchen demo is progressing well. When we last left off, we had opened up the center wall to find its containing ductwork. We've since opened up the ceiling at the top of the wall to learn that the wall is load bearing. Slight changes of plans, we'll need to add a beam to carry the floor above. This will also include two posts that will go all the way down to the basement floor.
Regarding the ductwork, we've met with an HVAC contractor and discussed how to move it. We'll need to reorganize the ductwork and some water pipes in the basement, but we should be able to jog the bedroom supply and return against the south wall. The structural beam will actually gives us something to jog the ducts against and we can fur it out. Combine that with a millwork piece at the south wall and the ducts should be completely concealed.
We then moved the demo effort to the wall behind the stove. Nothing fancy, right? Well, the ceramic tile (and its full mortar bed) came off the wall in one piece. Cory was temporarily pinned between the wall and the stove, but he managed to break it down into small pieces (no small task).
Next up, take down the plaster and lath, the surprises continued. Within the wall we found a weird abandoned pipe (old stove exhaust?), random batt insulation (surprising for a 1938 house), and termite damage. Now, the termite damage is not active (thankfully), but we will need to remove the damaged wood and scissor in some new studs. (Click on the image to enlarge)
Good with that wall, on to the buffet. Now you see it, now you don't...
The hutch that we currently have in our kitchen will fit in this opening perfectly (after we trim off part of its legs, of course).
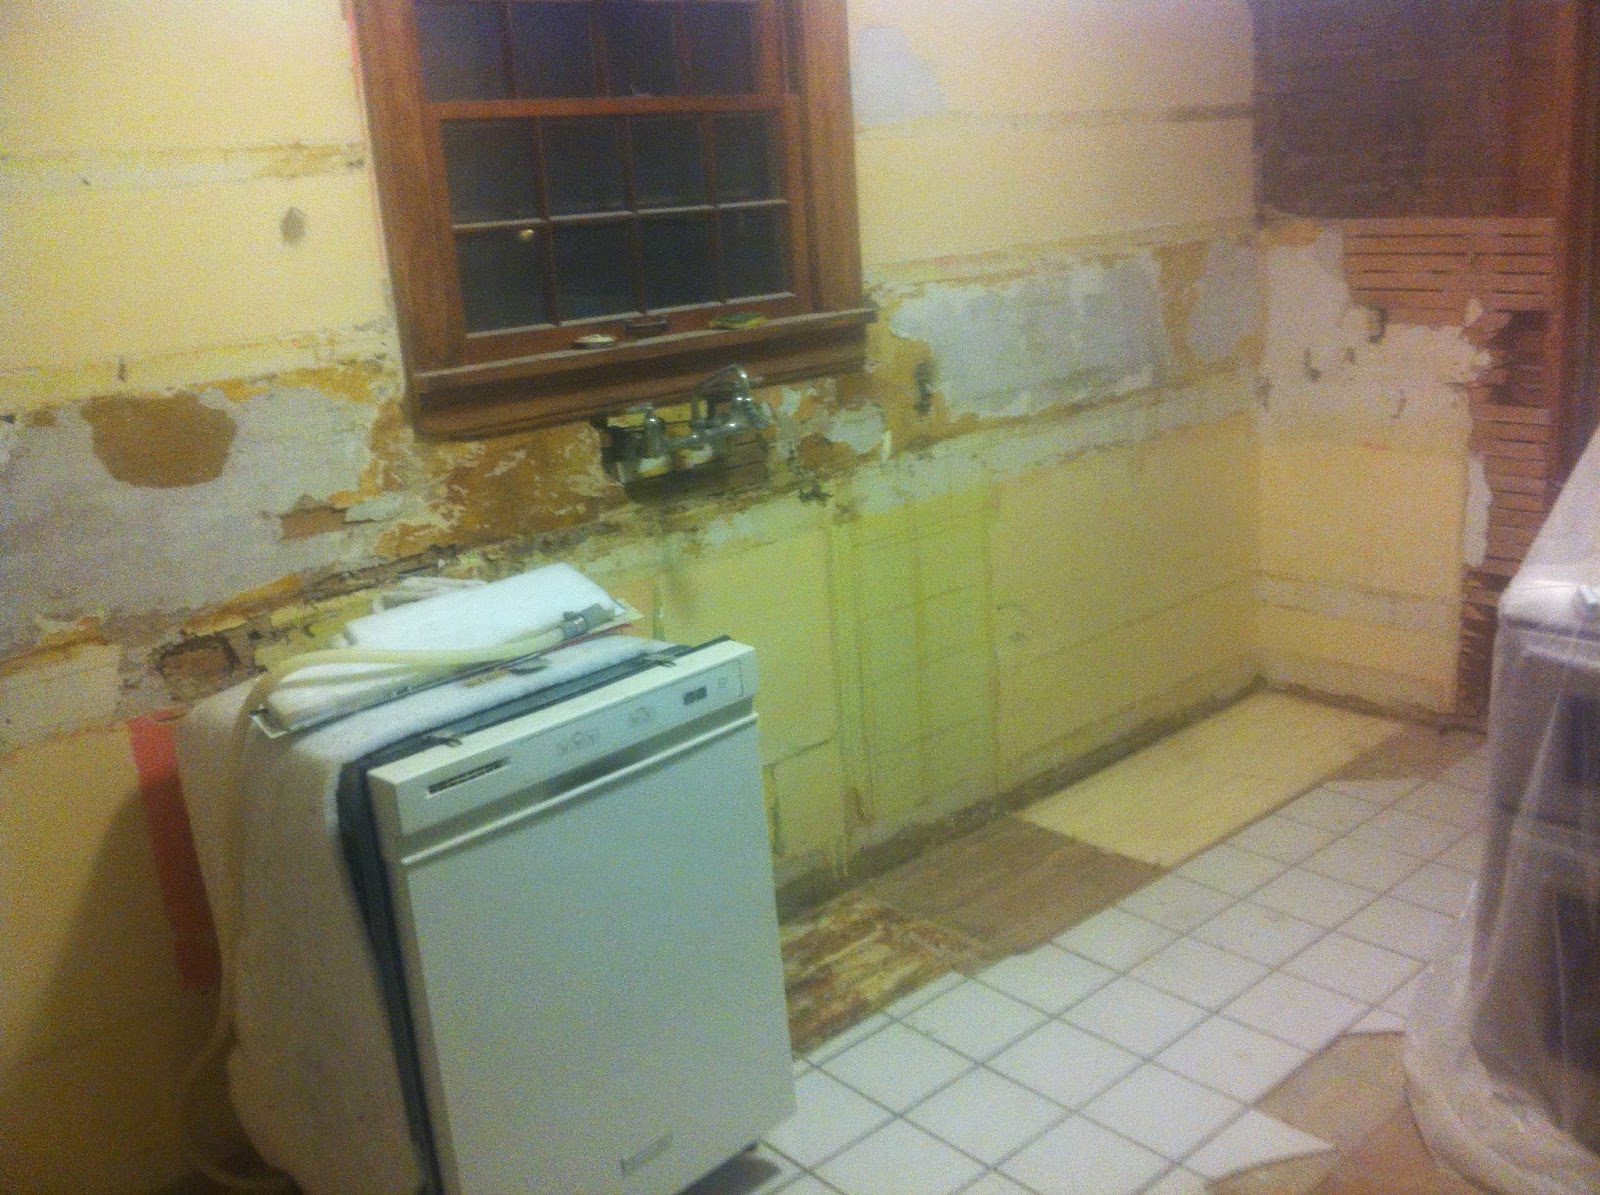
Let's keep going. Lower cabinets and the kitchen sink, sayonara!
And last, but not least, the flooring. If you remember, we're taking out the ceramic tile, a layer of plywood, a layer of mdf, and the linoleum to get down to the original hardwood floor. We found some pretty cool colored striping in the linoleum, but nothing could have prepared us for this gem:
Custom linoleum inlay, pretty cool stuff. Nonetheless, its all gotta go, let's see those original hardwood floors pre-sanding:
The original plan was to lay new ceramic tile throughout the kitchen (we already have the tile picked out), but when we learned that the center wall is load bearing, it also meant that it's helping to hold up the kitchen floor (because there is no wall below in the basement). Without the wall, the weight of ceramic tile may create some deflection in the floor and cause cracks. With that in mind, while our flooring guy is redoing the hardwoord floors throughout the house, he will check out the kitchen to see if we can get past the linoleum glue and save the hardwood. If so, we will most likely paint it.
It's been an exhausting three weeks demo-ing the kitchen, but its all done. Just in time for special garbage pickup ;)
Let us know what you think and stay tuned, we've also been painting......
The kitchen demo is progressing well. When we last left off, we had opened up the center wall to find its containing ductwork. We've since opened up the ceiling at the top of the wall to learn that the wall is load bearing. Slight changes of plans, we'll need to add a beam to carry the floor above. This will also include two posts that will go all the way down to the basement floor.
Regarding the ductwork, we've met with an HVAC contractor and discussed how to move it. We'll need to reorganize the ductwork and some water pipes in the basement, but we should be able to jog the bedroom supply and return against the south wall. The structural beam will actually gives us something to jog the ducts against and we can fur it out. Combine that with a millwork piece at the south wall and the ducts should be completely concealed.
We then moved the demo effort to the wall behind the stove. Nothing fancy, right? Well, the ceramic tile (and its full mortar bed) came off the wall in one piece. Cory was temporarily pinned between the wall and the stove, but he managed to break it down into small pieces (no small task).
Next up, take down the plaster and lath, the surprises continued. Within the wall we found a weird abandoned pipe (old stove exhaust?), random batt insulation (surprising for a 1938 house), and termite damage. Now, the termite damage is not active (thankfully), but we will need to remove the damaged wood and scissor in some new studs. (Click on the image to enlarge)
Good with that wall, on to the buffet. Now you see it, now you don't...
The hutch that we currently have in our kitchen will fit in this opening perfectly (after we trim off part of its legs, of course).
Let's keep going. Lower cabinets and the kitchen sink, sayonara!
And last, but not least, the flooring. If you remember, we're taking out the ceramic tile, a layer of plywood, a layer of mdf, and the linoleum to get down to the original hardwood floor. We found some pretty cool colored striping in the linoleum, but nothing could have prepared us for this gem:
Custom linoleum inlay, pretty cool stuff. Nonetheless, its all gotta go, let's see those original hardwood floors pre-sanding:
The original plan was to lay new ceramic tile throughout the kitchen (we already have the tile picked out), but when we learned that the center wall is load bearing, it also meant that it's helping to hold up the kitchen floor (because there is no wall below in the basement). Without the wall, the weight of ceramic tile may create some deflection in the floor and cause cracks. With that in mind, while our flooring guy is redoing the hardwoord floors throughout the house, he will check out the kitchen to see if we can get past the linoleum glue and save the hardwood. If so, we will most likely paint it.
It's been an exhausting three weeks demo-ing the kitchen, but its all done. Just in time for special garbage pickup ;)
Let us know what you think and stay tuned, we've also been painting......
Subscribe to:
Posts (Atom)